How to measure your closet for a closet system, wall by wall
How to measure your closet for a closet system, wall by wall
The short version
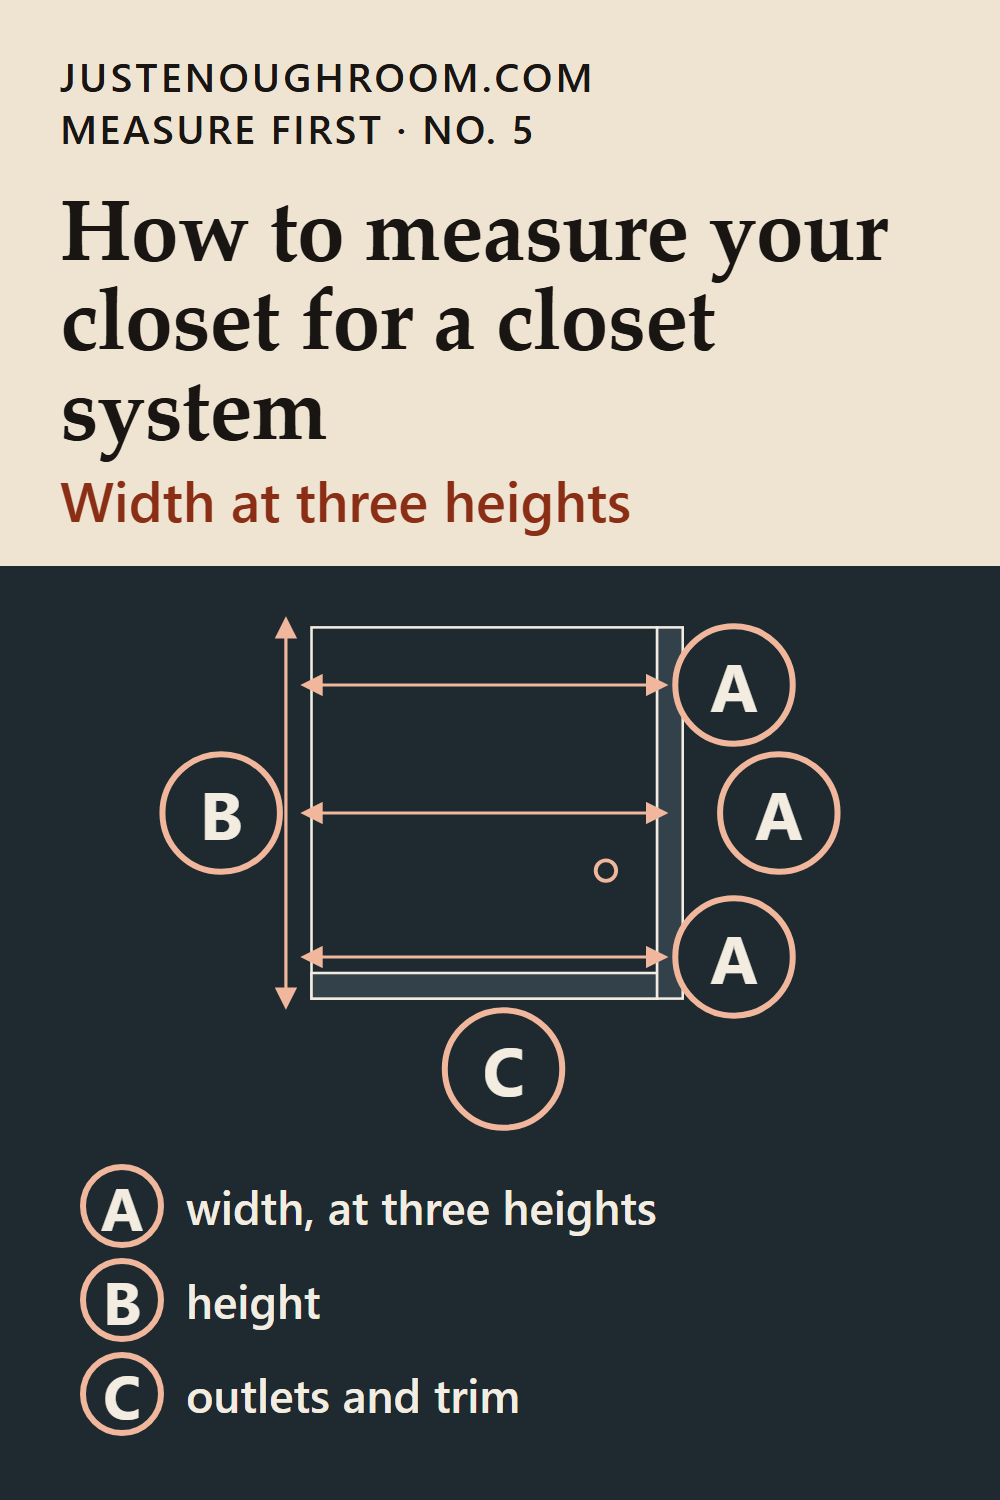
- A · width, at three heights
- B · height
- C · outlets and trim
Use the smallest width you wrote down, and plan around outlets and trim.
https://justenoughroom.com/measure-closet-for-closet-system/
To measure your closet for a closet system, start with what is on each wall: a baseboard, a light switch, a door frame close to one side or a shelf you plan to keep. A wall-mounted system is planned around the width of the wall it hangs on, and those details decide which systems can work.
Measure each wall you plan to use, and measure each one more than once, in case a wall is not perfectly straight.
What you need
- A tape measure
- A step stool for the top of the wall
- A pencil and a sheet of paper to sketch each wall
-
Sketch each wall before you measure
Draw a simple rectangle for each wall you want to use and mark the door, any outlet or switch, the light and any shelf or rod you plan to keep. You will write each number on this sketch.
-
Measure the width at three heights (A)
Run the tape across the wall three times: just above the baseboard, at the height of your hip and close to the top. Keep the smallest reading as the width a system has to fit.
-
Measure the height to the ceiling at both ends (B)
Take the floor-to-ceiling height at the left end and again at the right end. If you plan to keep an existing shelf, add the distance from the floor to its underside.
-
Note the baseboard, outlets and door frame (C)
Write down how tall the baseboard is and how far it sticks out from the wall, where each outlet and switch sits, and how far the door frame is from the nearest corner. If a system hangs on uprights or a top rail, these details decide where those can go. A unit that stands on the floor sits in front of the baseboard, not against the wall. Follow the maker's installation instructions, and if you rent, ask your landlord before you attach anything to a wall or ceiling.
-
Measure the depth for a reach-in closet
In a reach-in closet, measure from the back wall to the inside of the door frame. Then check the door itself. A bifold door folds into the doorway when it opens, so note how much of the opening the folded panels take. A sliding door stays on its track and covers part of the opening at any time, so note how wide the opening is with one panel pushed aside.
In a reach-in closet, also measure the width of the door opening and, on each side, the distance from the edge of the opening to the side wall. The parts of a system behind those walls are hard to reach, and each piece has to come in through the opening.
How this page was made
Drafted with AI tools and checked by automated rules and a second AI review before publishing. Spotted an error? Write to [email protected]. Nothing on this page is a product claim, and there are no store links here. How we choose.